About this property
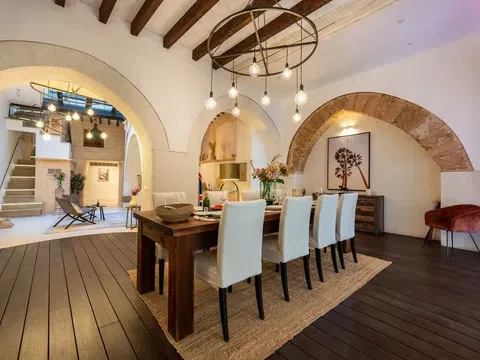
FOR SALE: DOUBLE PLOT WITH PROJECT AND BUILDING PERMIT Exclusive double plot with project and sea views in Génova, Palma. In the heart of Génova, one of Palma’s most sought-after and authentic residential areas, lies this exclusive double plot of 1,025 m², created through the recent amalgamation of two individual plots. Its elevated position, surrounded by nature and offering views across the Bay of Palma, makes it a unique opportunity both as a permanent residence and as a high-end holiday home in Mallorca. The plot includes a project for a detached villa with 517 m² of built area, currently in the final stage of obtaining the building permit, allowing construction to begin shortly. The project features 5 bedrooms, 5 bathrooms, a swimming pool, landscaped gardens, and a rooftop terrace with sea views. The design is modern, bright, and perfectly integrated into its surroundings, combining natural materials with large floor-to-ceiling windows that frame the sea views from various levels of the property. The project is distributed as follows: • Rooftop Level (approx. 100 m²): Home to the spacious rooftop terrace, offering the most spectacular unobstructed views. The perfect setting to enjoy sunset evenings directly in front of the house, dinners with family and friends, or peaceful moments of relaxation. • First Floor (140 m²): The living room, dining area, and kitchen merge into one large open-plan space filled with natural light. Floor-to-ceiling glass doors connect seamlessly with the surrounding terraces and showcase stunning views of the Mediterranean Sea. The designer kitchen, featuring a natural stone island, allows you to cook while remaining connected to family life. Both indoor and outdoor dining areas provide flexibility for enjoying Mallorca’s pleasant climate. This level also offers direct access to landscaped gardens and an elegant split-level swimming pool with a waterfall feature, surrounded by relaxation areas. One of the five bedrooms is also located on this floor, complete with a walk-in wardrobe and en-suite bathroom. • Ground Floor (121.74 m²): Four bright bedrooms, one of which also benefits from a spacious walk-in wardrobe. • Basement (188 m²): Dedicated to parking for several vehicles, as well as storage rooms and technical facilities. The outdoor areas have been carefully designed with multiple terraces and landscaped gardens arranged across different levels, creating private, sunny, and inviting spaces to enjoy Mallorca’s climate throughout the year. The architecture combines natural stone, clean lines, and extensive glazing, resulting in an elegant contemporary home that blends harmoniously with its surroundings. Génova is renowned for its peaceful residential atmosphere, its iconic restaurants, its proximity to international schools, and its excellent connections to both the motorway and Palma city centre, which can be reached in less than 10 minutes. The area is also surrounded by green spaces and natural viewpoints, offering privacy and an authentic Mediterranean lifestyle.

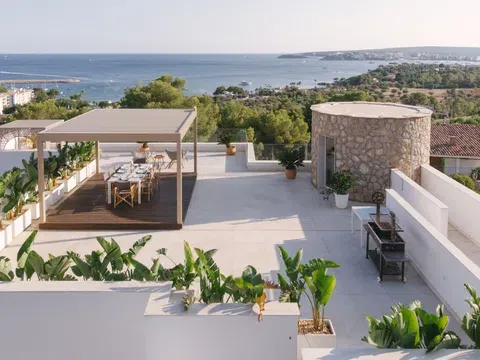 Photo 1 of 5