About this property
Madin presents a new opportunity to acquire an exceptional home in one of the most consolidated and sought-after locations in the Salamanca neighborhood. Located on the eighth floor of Juan Bravo 51, this property stands out for a combination increasingly difficult to find in Madrid: spaciousness, luminosity, privacy, and a spectacular south-facing terrace with completely unobstructed views over the city. The home has 258 m² according to the cadastre, of which 232 m² are built area belonging to the home itself, not including a magnificent 28 m² terrace that integrates naturally with the main living areas. (258 cadastral + 50% of the terrace = 272 m² total). The project has been conceived under the philosophy that defines all Madin homes: a balance between design, functionality, and construction quality. Each space has been studied to offer a comfortable, elegant residential experience perfectly adapted to current needs, with special attention to detail, contemporary technical solutions, and a careful selection of finishes that bring coherence to the entire ensemble. The result is a sophisticated, bright, and functional home, ready to offer the maximum level of comfort from day one. The layout is organized around a large social area comprising a living room, dining room, and separate kitchen, all visually connected to the terrace and benefiting from an extraordinary influx of natural light throughout the day thanks to its south orientation and privileged height. The private area houses four en-suite bedrooms, 3 large doubles and one single designed as a service bedroom. The home also includes a guest toilet, a separate laundry room, and ample storage space. Located in a prestigious and perfectly maintained building, the property enjoys a privileged situation in the best service area of the Salamanca neighborhood, surrounded by Madrid's best commercial, gastronomic, and service areas (supermarkets, schools, church, hospitals, green spaces with a playground). Excellent connections and an unparalleled quality of life. For the future owner's greater comfort, the home includes a storage room and a garage space in the building itself, as well as the option to acquire a second additional garage space, also with direct access. We will be delighted to provide further technical information, share floor plans and specifications, as well as accompany you on a visit so you can personally discover all that this project and Madin have to offer (guarantee, after-sales service, asset management, equipment maintenance and review...). Awaiting our next satisfied client, we will be delighted to show you this home, which you can turn into your own through the best real estate agencies and authorized sector professionals for its marketing.
Listed by Madin Estates · first seen 2026/7/17
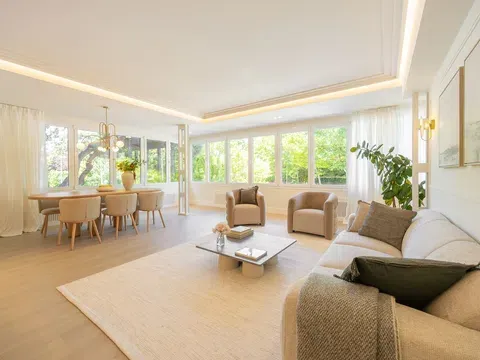 Photo 1 of 5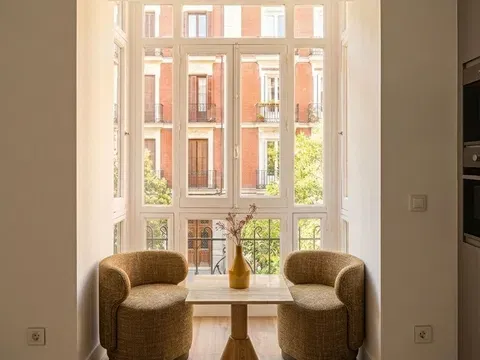
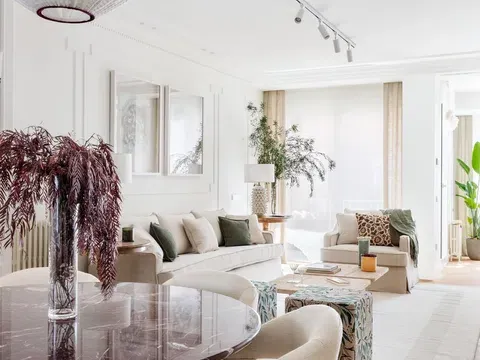 Photo 1 of 5