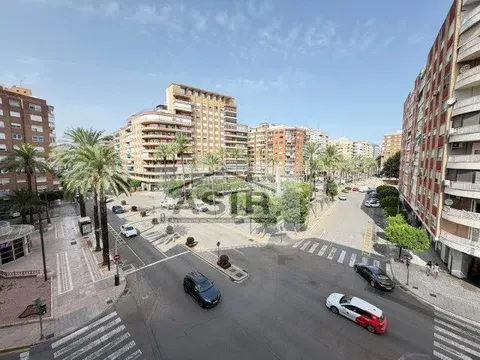
IdealistaFor sale33 photos
Terraced house in Calle Sabaters, 5, Urbanitzacions i Pedanies Nord, Alzira
Terraced house in Calle Sabaters, 5, Urbanitzacions i Pedanies Nord, Alzira · Alzira · València
4
Bedrooms
1
Bathrooms
172 m²
Total area
—
Floor
Location
Terraced house in Calle Sabaters, 5, Urbanitzacions i Pedanies Nord, Alzira, Alzira
What's nearby
Nearest places · OpenStreetMap data
- Transit450 m
Alzira
- School450 m
Col·legi d'Educació Infantil i Primària Lluís Vives
- Supermarket830 m
Supermercado Golden
Similar properties
More from Inmobiliaria José Martí
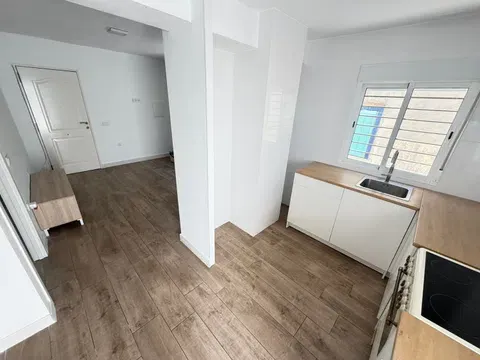 Photo 1 of 5
Idealista
15 photos
€600
Te huur
€13/m²
Terraced house in Urbanitzacions i Pedanies Nord, Alzira
Terraced house in Urbanitzacions i Pedanies Nord, Alzira · Alzira
1146 m²
New today
Terrace
by Inmobiliaria José MartíPosted today
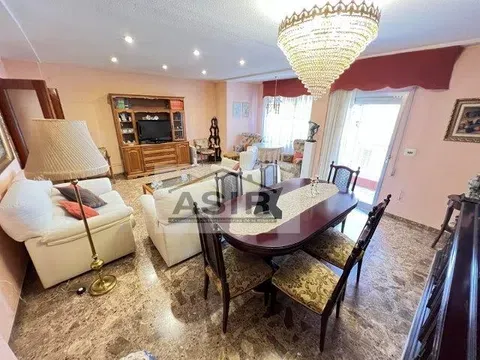 Photo 1 of 5
Idealista
29 photos
€750
Te huur
€5/m²
Flat / apartment in Sants Patrons, Alzira
Sants Patrons · Alzira
42144 m²
New todayGenerous size
☀️ BrightParkingA/C
by Inmobiliaria José MartíPosted today