El Cañaveral · Madrid · Madrid
3
Bedrooms
2
Bathrooms
122 m²
Total area
9
Floor
El Cañaveral, Madrid
Nearest places · OpenStreetMap data
Hospital del Henares
Covirán

€650
€11/m²
Flat / apartment in Calle Alonso Berruguete, 2, Centro, Valladolid · Valladolid

€4,500
€21/m²
La Dama de Noche-La Alzambra · Marbella
Within walking distance — park (90 m), pharmacy (220 m). Nearest school — 980 m.
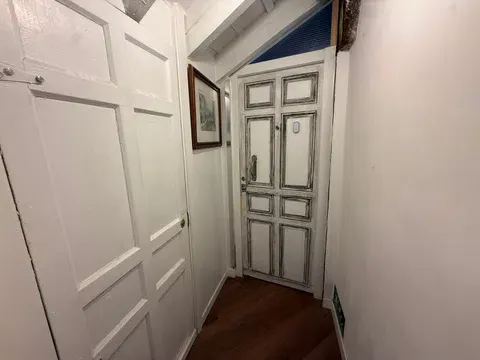
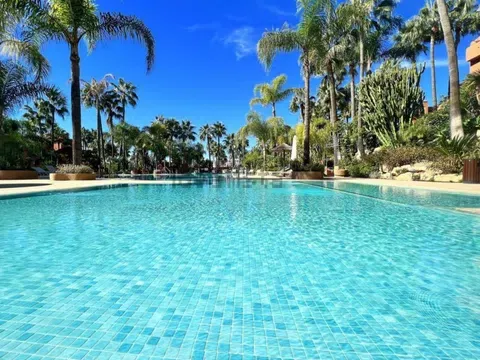
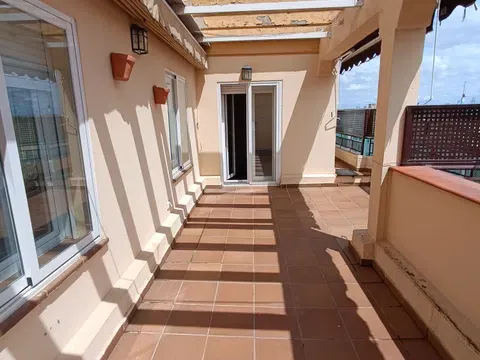
Designer duplex penthouse in El Cañaveral, ready to move into Spectacular home distributed over two floors, completely renovated by an interior designer, where style, functionality, and space optimization are perfectly combined. The main floor offers a bright living room with a fully equipped integrated kitchen, two bedrooms, a full bathroom, and a pleasant terrace/drying area of approximately 3 m². On the upper floor is the master bedroom, which has an exclusive spa-concept en-suite bathroom and direct access to an impressive 48 m² terrace. Its northeast orientation guarantees excellent natural light, making it an ideal space for enjoying the outdoors. The home stands out for its excellent qualities and careful decoration: designer wallpaper, bioethanol fireplace, zoned underfloor heating, Airzone air conditioning system, ambient lighting, built-in wardrobes, and custom storage solutions. The terrace is fully equipped and features a lawn area for sunbathing, a barbecue area, a chill-out area with a motorized retractable awning, and planters with an automatic irrigation system. The property also includes two garage spaces and a storage room, within a complete private urbanization with a swimming pool, gym, community room, garden areas, paddle tennis courts, and basketball courts. A unique home, designed to enjoy maximum comfort both indoors and in its magnificent outdoor spaces.
Listed by Private owner · first seen 20-7-2026
Ldo. Javier Santo Tomás
Clínica Sastre