About this property
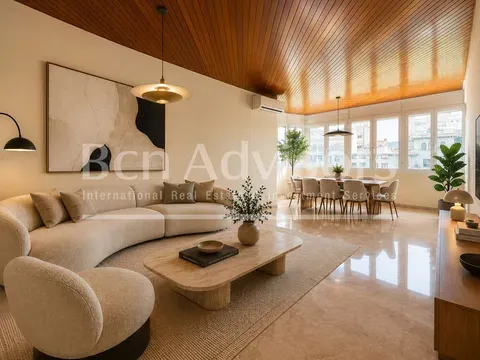
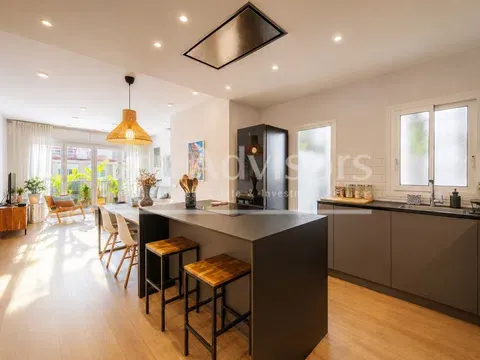
Elegant and spacious corner property with character in uptown. This magnificent property is situated in the heart of uptown Barcelona, in a distinguished, classic 1949 building on a corner plot, featuring a concierge service, a lift and a storage room. A unique property in Barcelona that stands out for its distinctive semi-circular layout, seamlessly connecting the living and sleeping areas from both the main entrance and the service entrance. The property measures 261 m² according to the Land Registry (233 m² of living space and 28 m² of communal areas). The flat, on the fourth floor, welcomes us with a spacious and elegant entrance hall leading to a cosy antechamber with a fireplace, a versatile space ideal as a reading nook, study or relaxation area. Next comes the dining room, bathed in excellent natural light thanks to its large windows overlooking Carrer Balmes and its iconic classic mansions. The separate living room, measuring approximately 40 m², offers a generous space that allows for the creation of different atmospheres within the same area. The kitchen-diner, designed as one of the home’s main features, stands out for its spaciousness and functionality. Fitted with Santos kitchen units and Miele appliances, it includes a double fridge-freezer, wine cooler and dishwasher, as well as a practical utility area with a washing machine, tumble dryer, reverse osmosis system and an additional full bathroom. The night area comprises four bedrooms, which could be converted into five depending on the buyer’s requirements. Currently, the flat has two generously sized double bedrooms facing outwards. One of these is the master suite, which features perfectly organised bespoke wardrobes and a high-quality bathroom with a shower and a sophisticated Japanese-style toilet system. A third bedroom, situated on the inner side, is complemented by a full bathroom with a shower. From the service entrance, there is access to a fourth en-suite bedroom, facing the inner block courtyard, with a full bathroom and fitted wardrobes, ideal for guests or staff. The property preserves and enhances original features of great value, such as the restored herringbone natural wood floors, high coffered ceilings, interior joinery with original fittings, and decorative arches in the passageways, which lend character and elegance. The external glazing has been upgraded with double glazing and motorised shutters. Comfort is guaranteed by ducted air conditioning in two zones and individual gas heating. An exceptional property for those who appreciate classic architecture, spaciousness and a prime location in one of Barcelona’s most sought-after areas. Please do not hesitate to contact Bcn Advisors to arrange a viewing. * The price quoted does not include taxes (ITP for second-hand properties or VAT plus AJD where applicable for new-build properties), nor does it include notary fees, land registry fees, administrative agency fees or any other costs arising from the transaction which, in accordance with current regulations, are payable by the buyer. Real estate agency fees will be borne by the seller, in accordance with the signed agreement.