About this property
Under construction, delivery in 2027. Mirador Txantrea is located at the gates of the new Magdalena Park and its more than 100,000 m2, which connects with the Arga River Park and Aranzadi Park. This makes it a unique location next to the center of Pamplona, as from there you can reach the old town in a few minutes and have all the amenities, shops, and services of one of the capital's long-standing neighborhoods. The building opens towards the park and a large landscaped public square, which guarantees spacious views, great luminosity, and sunlight at different times of the day for the homes. It consists of 1, 2, 3, and 4-bedroom homes on the ground floor with a terrace and garden, four upper floors, and an attic with a wide variety of typologies: ground floor with garden, upper floors with double orientation and one or two terraces, attic floor with solarium, small or large living spaces, with integrated or independent kitchens, facing east, west, or both. Its high construction quality is aimed at providing maximum comfort and energy efficiency. The thermal and acoustic envelope of the building, the facade with double insulation, interior insulation in partition walls, in separations with other homes and from these to common areas, the false ceilings present even on terraces, underfloor heating, two-tone PVC exterior carpentry with five chambers, double glazing, low-emissivity glass, and 90% argon filling, among other highlighted aspects, will contribute to providing an environment of pleasant well-being. These passive elements complement efficient installations, achieving the maximum energy rating A. Among them, mention should be made of centralized heating by portals using high-efficiency gas boilers and the centralized aerothermal installation for the production of domestic hot water (DHW) supported by a centralized gas boiler. In addition, there is a collective electricity generation system using a set of photovoltaic solar panels located on the roof. The development offers complete interior fittings, including: Kitchens with straight-lined cabinetry with gola handles, porcelain countertop with backsplash, and appliances integrated into the cabinetry: refrigerator, oven, microwave, induction hob, extractor hood, dishwasher, and washing machine. Bathrooms finished with rectified ceramics, suspended vanity unit, and mirror. In the master bedroom bathroom, an extra-flat shower tray made of compact material and thermostatic taps. Custom-made white lacquered wardrobes in the master bedroom and hallway or distributor, according to plans, lined internally with a luggage shelf and hanging rail. Each home includes at least one garage space and storage room in the basement floors, and additional garage spaces are available in the development. The construction, already started, has been entrusted to ACR, a Navarrese company with extensive experience and a proven track record. Key handover is expected in 2027.
Listed by Proginsa
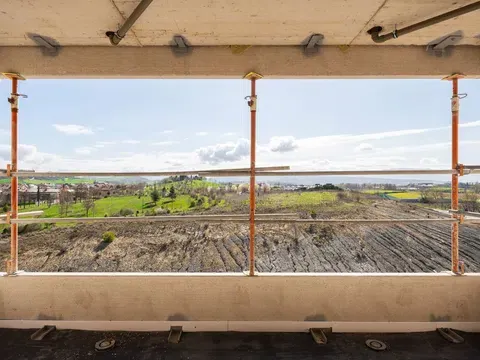 Photo 1 of 5
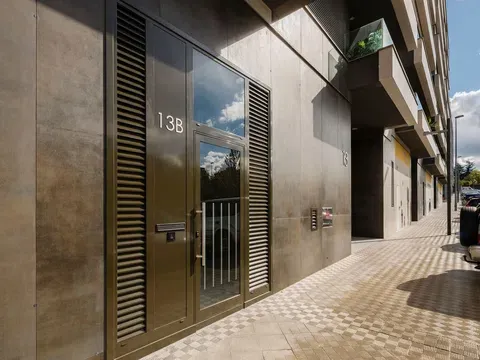 Photo 1 of 5
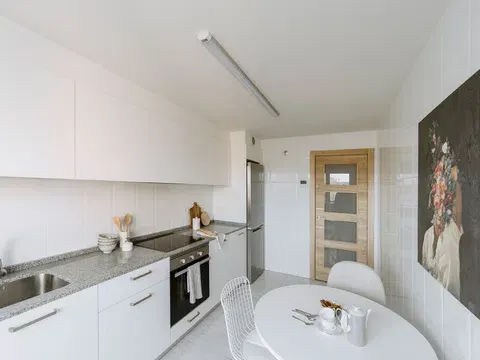 Photo 1 of 5